RERA Registered • NH-16, Bhadrak
A landmark address
created for a finer life.
Premium 2 & 3 BHK residences shaped by contemporary architecture, generous planning and the confidence of a connected Bhadrak location.
Our developments
Built for today.
Planned for tomorrow.
Explore the Kalyani Built portfolio by development stage. Project details and availability are confirmed directly by our sales team.
Upcoming flagship
NH-16 · Bhadrak
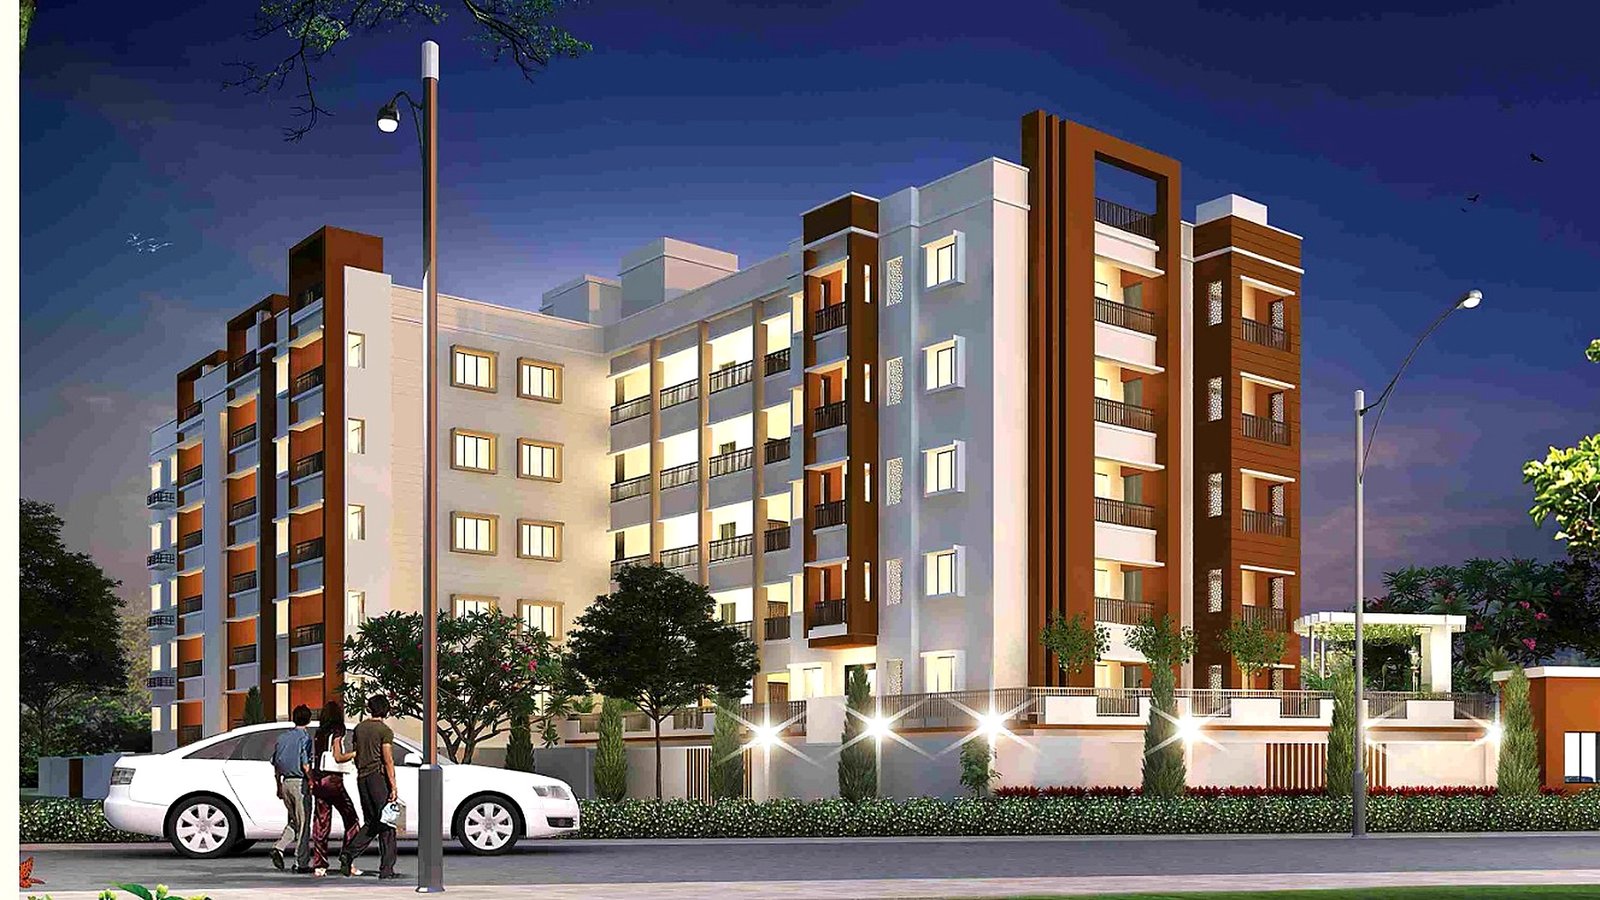
Kalyani The Nest
Premium 2 & 3 BHK residences with contemporary architecture, generous planning and connected family living.
Explore The Nest
Coming soon
Another signature
Future development
Another signature
address is taking shape.
New Kalyani Built destinations will be announced here after official project information is approved.
Register your interest ↗Updates will be announced soon.
Contact our team for the latest verified development status.
Speak to SalesOur completed portfolio is being prepared.
Verified project profiles and photography will be published here shortly.
Request Portfolio01 / Our Story
Built with purpose
Homes that hold their value
in life and in memory.
Kalyani Estates and Builders (P) Ltd. creates thoughtfully planned residential spaces through disciplined construction, transparent communication and a long-term commitment to every family we serve.
Discover our story ↗15+Years of commitment
7+Home-plan options
24×7Essential services
Signature elevation • Artist’s impression
Featured development
Kalyani
The Nest
A refined residential community with spacious homes, landscaped surroundings and essential amenities—created for modern family life.
- Configuration
- 2 & 3 BHK
- Residence sizes
- 1190–1930 sq. ft.
- Location
- NH-16, Bhadrak
Immersive project showcase
Architecture that responds
to your perspective.
Move across the image to explore a subtle dimensional view designed to feel premium without the weight of a full 3D engine.
Explore the complete project ↗Interactive master plan
See how every zone
supports daily life.
Select a point on the plan to understand the purpose of each project zone before your site visit.
A composed arrival
A clearly defined entrance creates a calm transition from NH-16 into the residential environment.
The Kalyani standard
Luxury is the harmony
of every considered detail.
Architecture
A distinctive contemporary identity with a confident arrival experience.
Planning
Family-first layouts balancing privacy, comfort and efficient daily living.
Connectivity
Everyday destinations and NH-16 access remain conveniently close.
Assurance
RERA registration, transparent guidance and dependable specifications.
Choose your residence
Space for every
chapter of life.
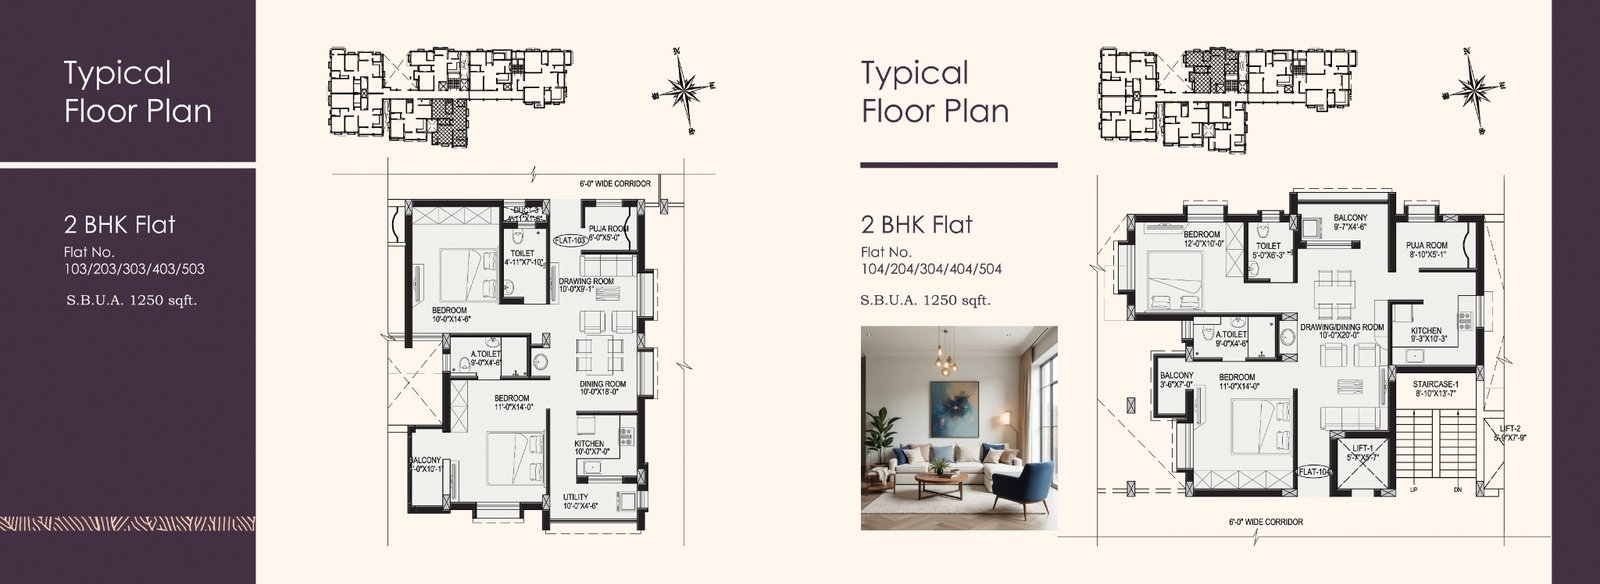
Seven practical layouts give compact and growing families the freedom to choose a home that fits their everyday rhythm.
Residence comparison studio
Compare spaces.
Shortlist with confidence.
Explore indicative residence profiles, filter them by bedroom count and compare up to two options side by side. Confirm approved plans, pricing and current inventory with the sales team.
Residence 01
2 BHK
1190 sq. ft.
Efficient planning for compact families and first-time buyers.
- Category
- Compact
- Best suited for
- 1–3 members
- Planning character
- Efficient
Residence 02
2 BHK
1295 sq. ft.
Added flexibility for work-from-home, guests and changing needs.
- Category
- Enhanced compact
- Best suited for
- 2–4 members
- Planning character
- Balanced
Residence 03
3 BHK
1680 sq. ft.
A considered three-bedroom layout for growing families.
- Category
- Family
- Best suited for
- 4–5 members
- Planning character
- Comfort-led
Residence 04
3 BHK
1930 sq. ft.
Greater room for privacy, multigenerational living and future flexibility.
- Category
- Signature
- Best suited for
- 5+ members
- Planning character
- Spacious
Side-by-side view
Your shortlisted residences
Smart residence matcher
Find the home that fits
your everyday life.
Choose what matters most. The matcher recommends a suitable residence category without collecting or transmitting personal data.
Buyer planning tool
Plan the journey
with greater clarity.
Enter an indicative property value and preferred financing assumptions to estimate the upfront contribution and monthly loan payment. No information leaves your device.
Everyday essentials
Comfort
built in.
24×7 Power Backup
Landscaped Garden
24-Hour Water
Fire Fighting
Lift Facility
High-Alert Security
Open Gymnasium
Community Hall
Sales contact centre
Choose how and when
you would like to speak.
Prepare a structured callback or enquiry request using your preferred channel, language and discussion topic. Nothing is submitted until you explicitly choose WhatsApp or email.
Buyer command centre
Everything important.
One intelligent view.
Return to the tools you used recently, continue incomplete planning steps and access the most relevant next action without repeating your journey.
Recent activity
Continue where you left off
No recent activity yet. Explore a buyer tool to see it here.
Private buyer journey
See what you’ve explored.
Know what comes next.
Your progress is stored only in this browser. No name, phone number, budget or personal message is added to the journey tracker.
Explore the project
Explore
✓
Review the experience showcase, master plan and residence options.
Compare residences
Compare
✓
Shortlist and compare indicative 2 BHK and 3 BHK profiles.
Plan affordability
Plan
✓
Use the private cost planner for an illustrative estimate.
Prepare due diligence
Verify
✓
Review buyer FAQs and build a private document checklist.
Create your summary
Build
✓
Build a personal brochure for your family discussion.
Plan a private visit
Plan visit
✓
Prepare a focused site-visit request for the sales team.
Personal brochure builder
Create a buyer summary
around your priorities.
Build a concise project summary for your family discussion. The brochure is generated in your browser and can be printed, saved as PDF, or shared through WhatsApp.
K
KALYANIBUILT PRIVATE LIMITED
Personal buyer summary
Kalyani The Nest
Bhadrak, Odisha · NH-16 connectivity
Preferred residence
2 BHK · 1190 sq. ft.
Current purchase stage
Initial research
Buyer priorities
- Not selected yet
Personal note
This summary is for personal planning only. Confirm approved plans, current inventory, pricing, statutory details and commercial terms directly with Kalyani Built.
Buyer confidence centre
Questions answered.
Documents organised.
Search common buyer questions and build a private preparation checklist before speaking with the sales team. Checklist choices stay only in this browser.
Where can I verify the project registration details?
The website displays the project registration reference. Buyers should verify the latest statutory information against the official RERA portal and approved project documents before purchase.
Are the displayed floor plans final?
Only approved and current floor plans supplied by the developer should be treated as final. Website visuals and comparison tools are for orientation and should not replace signed documents.
Does the website show the complete purchase cost?
No. Pricing, taxes, registration, parking, maintenance and other charges can vary. Request the latest written cost sheet and payment schedule from the sales team.
Is residence availability shown live?
No. Residence profiles and comparison tools are indicative. Current inventory, unit numbers, orientation and booking status must be confirmed directly with the sales team.
How should I verify construction progress?
Use the official construction-updates page for dated evidence. The homepage journey timeline is a presentation aid and does not replace verified site updates.
How do I arrange a private project visit?
Use the Private Visit Planner to share your preferred date, time, residence interest and discussion priorities. The request opens in WhatsApp and is not stored by the website.
Can the website approve or arrange a home loan?
No. The cost planner is illustrative only. Loan eligibility, rate, tenure and approval depend on the buyer and lender. Confirm all finance terms directly with an authorised lender.
Are location travel times guaranteed?
No. Route times depend on traffic, road conditions and map data. Use current navigation tools and personally verify important destinations before purchase.
No matching questions found. Try a broader term.
Private visit planner
Design a visit around
what matters to you.
Choose your preferred date, residence interest and discussion priorities. The planner prepares a structured WhatsApp request without storing your information on the website.
Prioritise the spaces and information most relevant to your family.
Share residence interest, budget stage and questions before arrival.
Your selections remain in the browser until you choose WhatsApp.
Project journey
A clearer view of
the development journey.
This presentation timeline is prepared for buyer orientation. Published construction updates and statutory disclosures should remain the final reference for verified progress.
Structural development
The structural stage represents the primary built-form progression. Refer to the official construction-updates page for dated evidence.
View official updates ↗Neighbourhood explorer
Connected to the places
that shape daily life.
Select a category to explore nearby lifestyle connections. Travel times are intentionally shown as guidance only and should be verified against the latest route and traffic conditions.
Everyday connectivity
NH-16 and Bhadrak access
A connected location supports easier movement toward the city, regional routes and daily destinations.
Verify current route time
NH-16
BHADRAK
KKalyani
The Nest
The Nest
Architecture in focus
A closer look at
The Nest.
A relationship built on trust
“Thoughtful planning, transparent communication and a team that treats every decision with care.”
Customer-first guidanceFrom first enquiry to site visit
Private project preview
Experience the address
before you decide.
Choose a convenient date and our team will confirm a guided visit to Kalyani The Nest through WhatsApp.
+91 94379 88623