RERA Registered • RP/05/2025/01330
Kalyani
The Nest
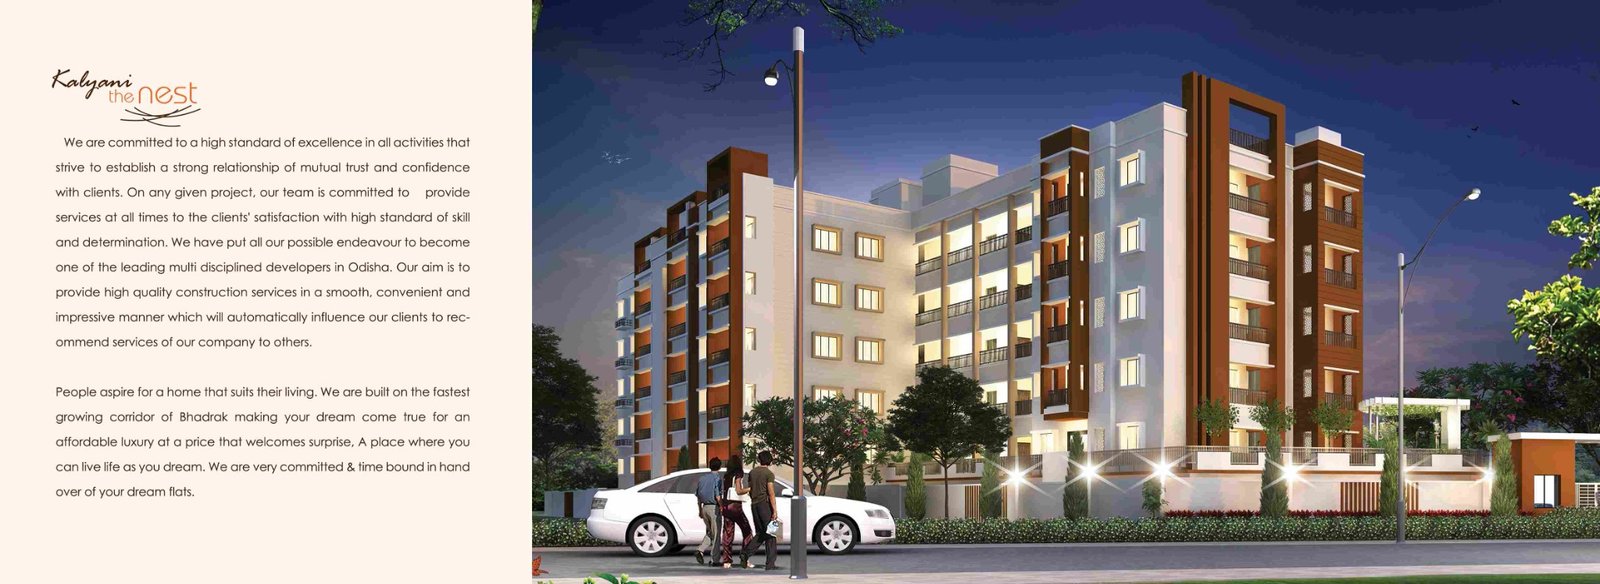
Premium 2 & 3 BHK homes on NH-16, Bhadrak—planned for connected, comfortable and secure living.
Affordable luxury, thoughtfully planned
A home that suits the way you live.
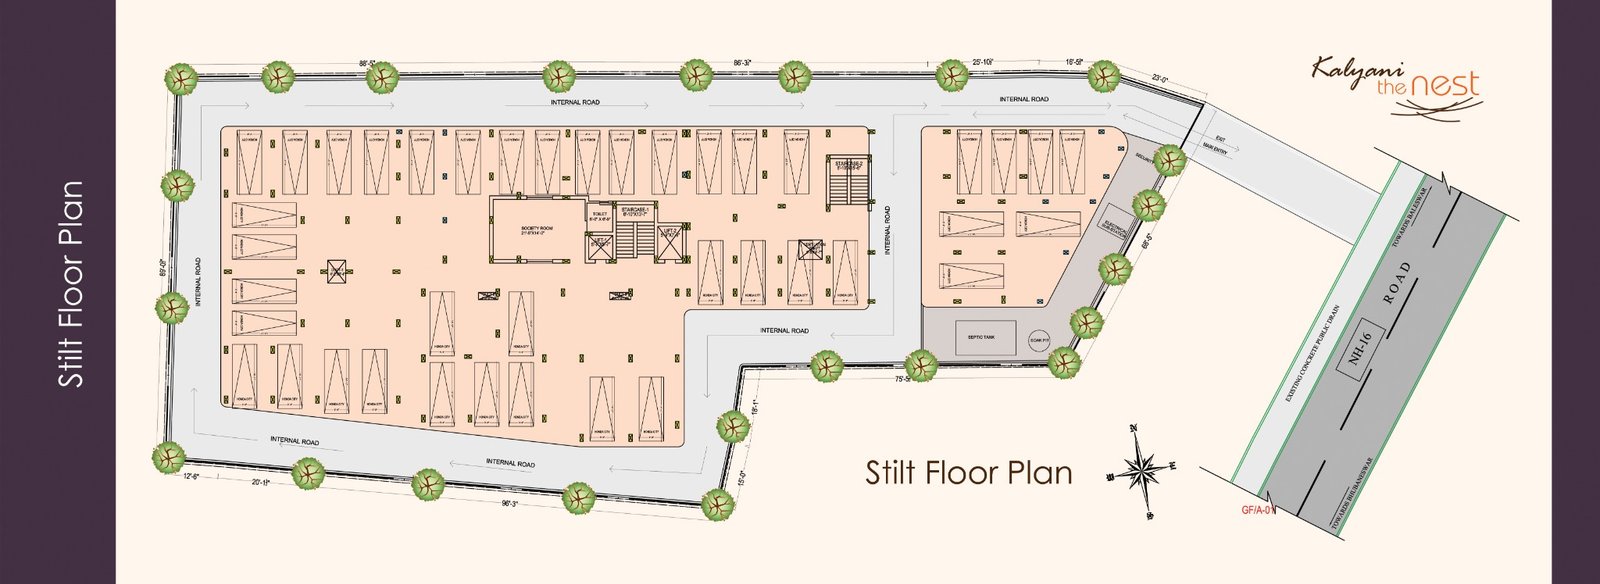
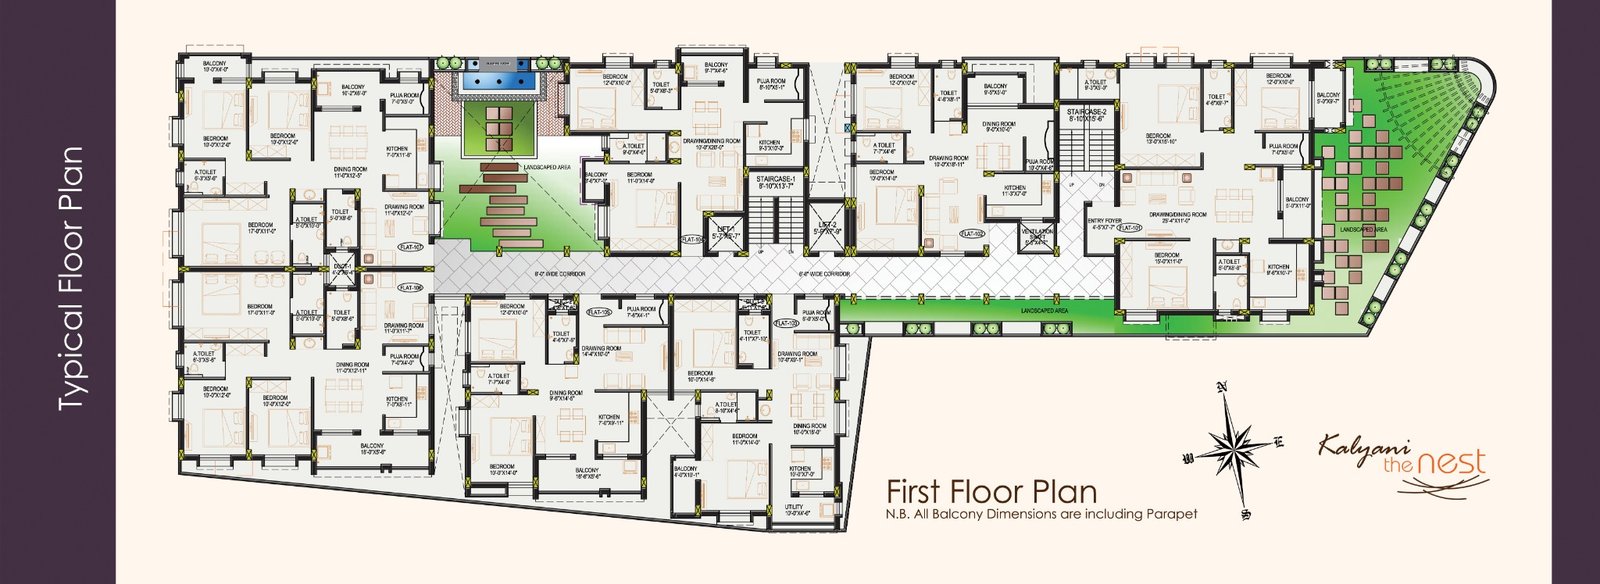
Kalyani The Nest is located on one of Bhadrak’s fastest-growing corridors. The project combines practical floor plans, landscaped spaces, dependable utilities and direct access to essential destinations.
Every residence is designed to offer comfortable family living with clear circulation, useful balconies and well-proportioned rooms.
Connected address
Everything close.
Home even closer.
Bhadrak New Bus Stand
Bhadrak Hospital
Railway Station
Maa Dakhina Kali Temple
Bhadrak Autonomous College
Motel Square
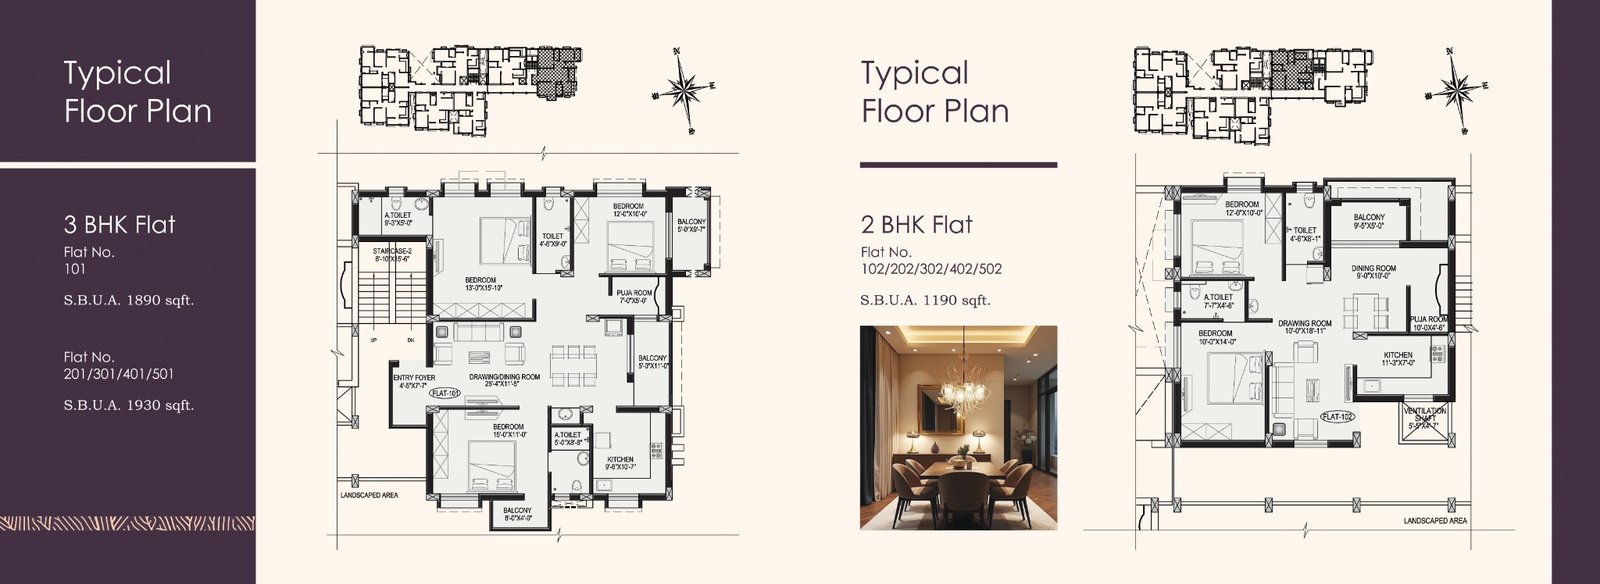
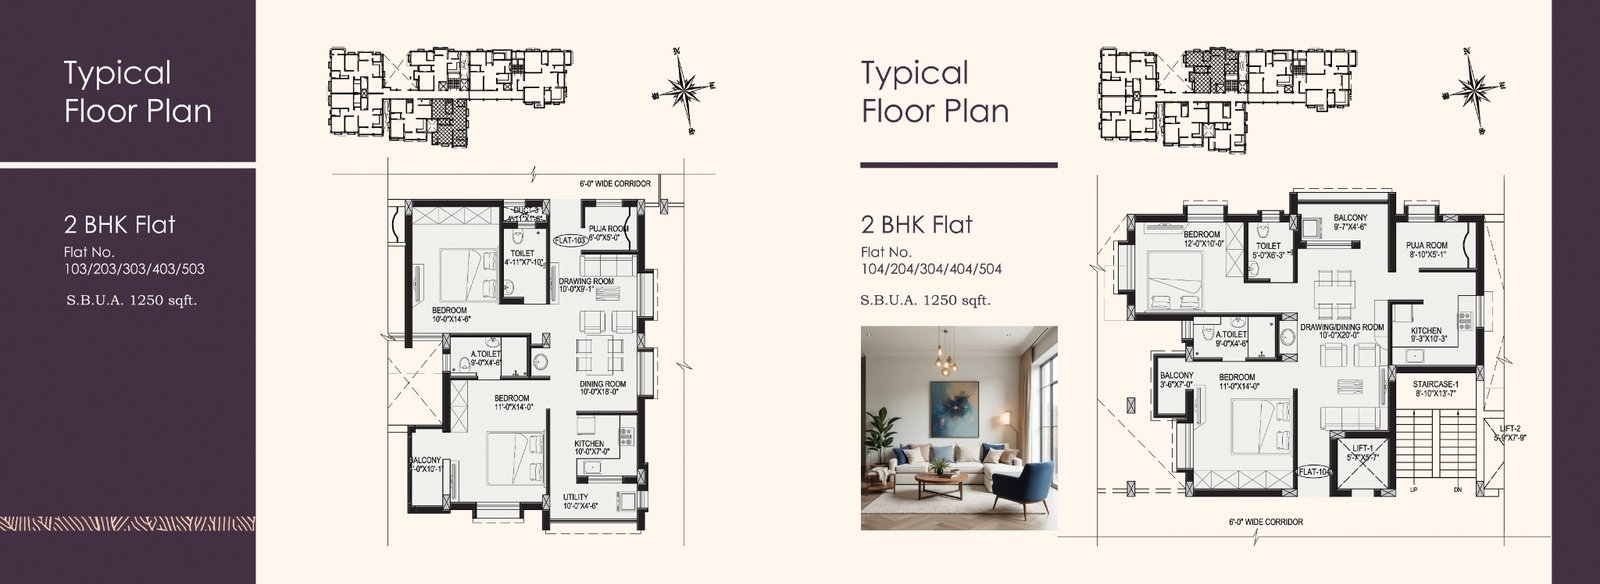
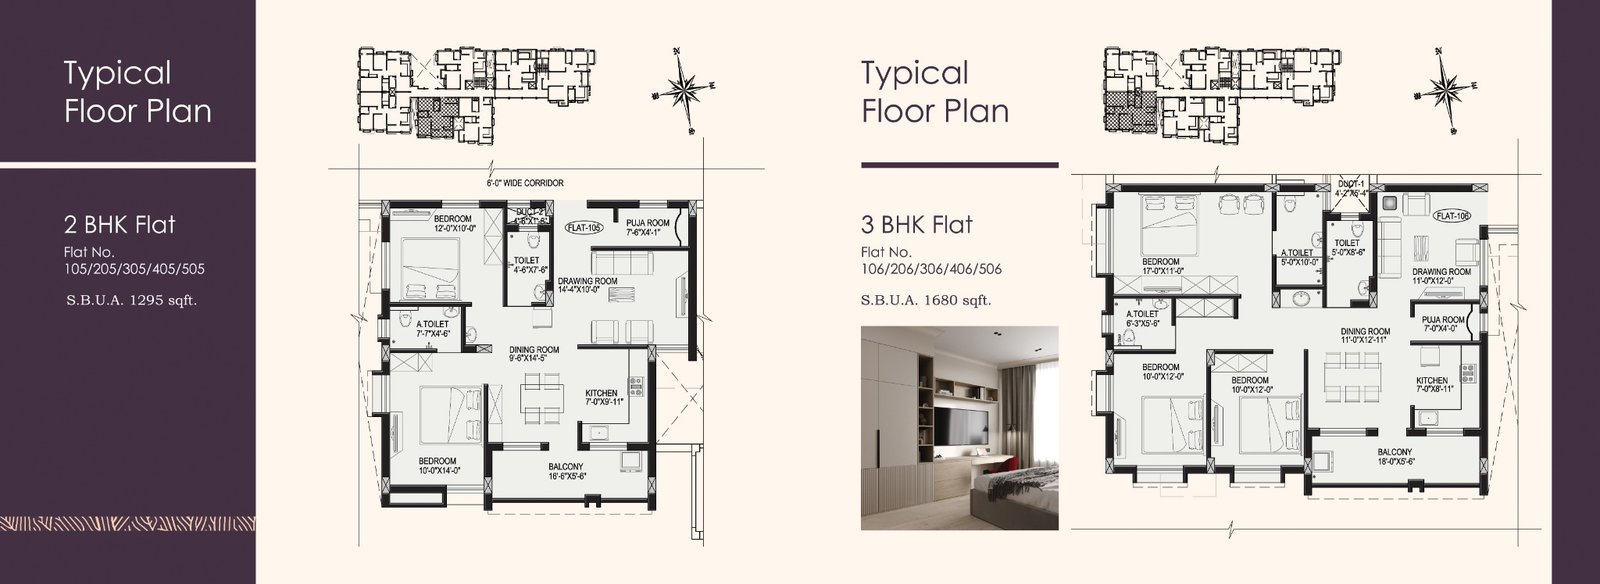
Multiple configurations
Choose a plan that fits your family.
Available layouts include 2 BHK homes from 1190 sq. ft. and 3 BHK homes up to 1930 sq. ft.
Special features
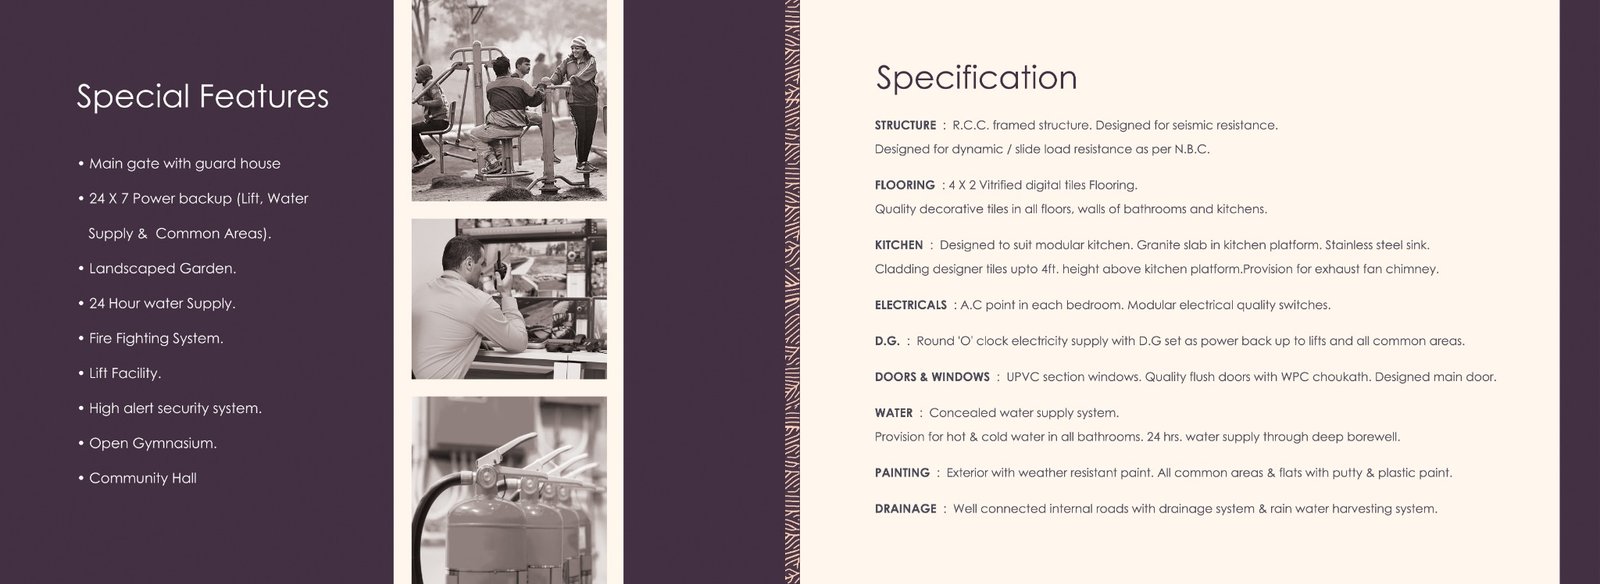
Comfort, safety and convenience.
- Main gate with guard house
- 24×7 power backup for lifts, water supply and common areas
- Landscaped garden
- 24-hour water supply
- Fire-fighting system
- Lift facility
- High-alert security system
- Open gymnasium and community hall
Find your fit
Home configurations.
Availability changes frequently. Use this guide to shortlist a preferred plan and confirm current inventory with our sales team.
Construction-linked plan
A transparent payment schedule.
The brochure includes stage-wise payments from booking and foundation through flooring and possession. Final commercial terms should be confirmed directly with the developer before booking.
Request Price & Availability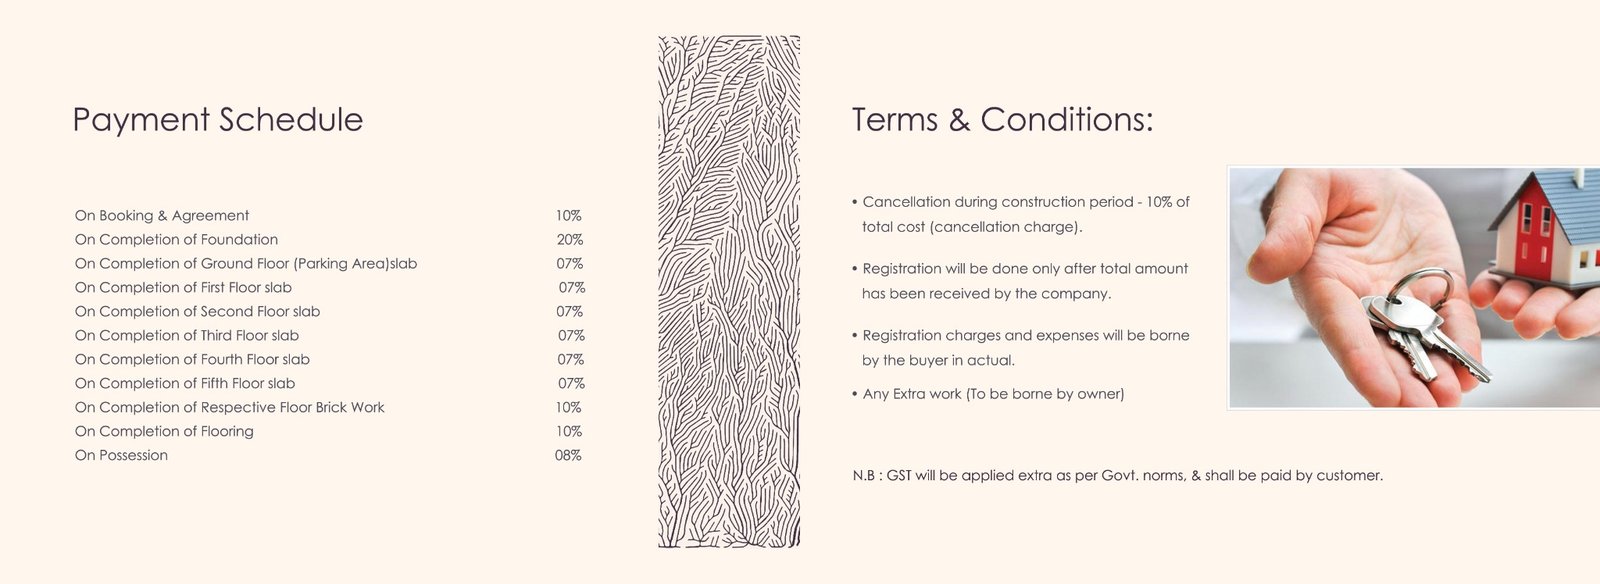
Download Brochure
Save the complete project brochure with plans, specifications and payment schedule.
Download PDFPayment Calculator
Request details
Check availability
and pricing.
Send your preferred configuration and our team will respond on WhatsApp.
Schedule your visit
See Kalyani The Nest
for yourself.
Contact our team for current availability, pricing and a guided site visit.